

163 Shagbark CT, Mount Gilead, NC 27306
REQUEST A TOUR If you would like to see this home without being there in person, select the "Virtual Tour" option and your agent will contact you to discuss available opportunities.
In-PersonVirtual Tour
$ 875,000
Est. payment | /mo

4 Beds

4 Baths

2,879 SqFt


Save
$ 875,000
Est. payment | /mo
Save

4 Beds

4 Baths

2,879 SqFt

Key Details

Property Type Single Family Home

Sub Type Single Family Residence

Listing Status Active

Purchase Type For Sale

Square Footage 2,879 sqft

Price per Sqft $303

Subdivision Tillery Tradition

MLS Listing ID 4439668

Bedrooms 4

Full Baths 3

Half Baths 1

Construction Status Under Construction

HOA Fees $600/ann

HOA Y/N 1

Abv Grd Liv Area 2,879

Year Built 2026

Lot Size 1.000 Acres

Acres 1.0

Property Sub-Type Single Family Residence

Property Description

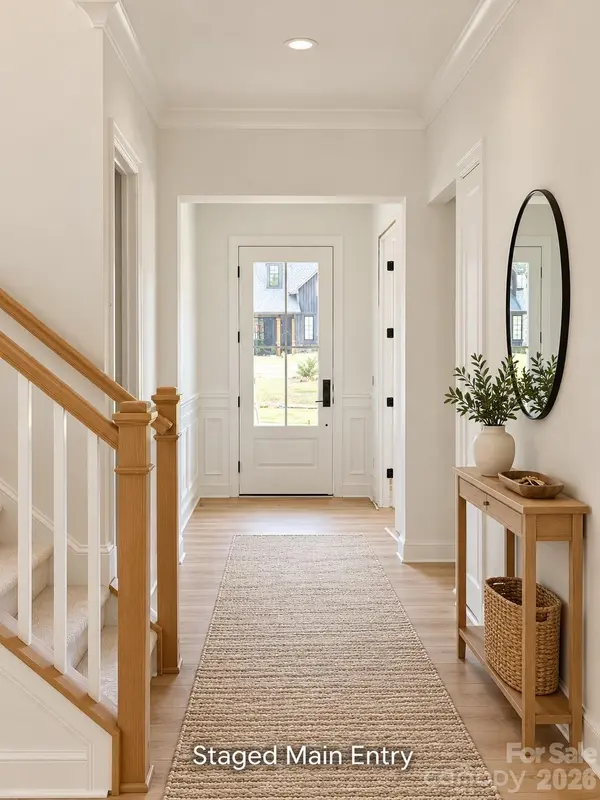
Make this holiday season unforgettable in a brand-new home on a one-acre corner lot in gated Tillery Tradition, with the golf course across the street and potential winter views of Lake Tillery. Estimated completion in just 30–45 days! This thoughtfully designed home offers 2,879 square feet, 4 bedrooms, 3.5 bathrooms, a dedicated office, and a two-car side-entry garage. The kitchen brings style and function together with ceiling-height cabinetry, a custom range hood, a farmhouse sink, and a large island with additional seating—perfect for gathering while meals come together. A spacious walk-in pantry with cabinetry and shelving provides generous storage. Primary suites on both the main and upper levels offer flexibility for everyday living and hosting guests. The main-level retreat features dual vanities, a walk-in shower with floor-to-ceiling tile, two walk-in closets, and a separate water closet. The laundry room offers convenient access from both the hallway and the main-level primary en-suite. Wainscoting and crown molding add timeless character. Ample closet space throughout keeps everyday essentials organized. French doors from the dining room and a separate entrance from the main-level primary bedroom open onto the back porch—an inviting spot for morning coffee or relaxing outdoors. Take a walk down to the water's edge and enjoy the natural beauty of Lake Tillery. Golf and pool amenities are available through membership at Tillery Tradition's private country club. The builder provides a comprehensive 2-10 builder's warranty. The property is an active construction site. Photos depict the actual home and have been digitally cleaned and virtually staged using AI. Estimated completion is subject to construction progress.

Location

State NC

County Montgomery

Zoning SFR

Body of Water Lake Tillery

Rooms

Primary Bedroom Level Main

Main Level Bedrooms 1

Main Level Kitchen

Main Level Primary Bedroom

Main Level Bathroom-Full

Main Level Bathroom-Half

Interior

Heating Heat Pump

Cooling Heat Pump

Fireplace false

Appliance Dishwasher, Electric Range, Electric Water Heater, Exhaust Hood, Microwave

Laundry Electric Dryer Hookup, Inside, Laundry Room, Main Level, Washer Hookup

Exterior

Garage Spaces 2.0

View Winter

Roof Type Asbestos Shingle

Street Surface Concrete,Paved

Garage true

Building

Dwelling Type Site Built

Foundation Crawl Space

Sewer County Sewer

Water County Water

Level or Stories One and One Half

Structure Type Hardboard Siding

New Construction true

Construction Status Under Construction

Schools

Elementary Schools Unspecified

Middle Schools Unspecified

High Schools Unspecified

Others

HOA Name Superior Associatio Management

Senior Community false

Special Listing Condition None

Listed by Adrian Lash • Kimrey Lash Realty • adrian@kimreylash.com

Nearby Locations

Joseph Boltin

"My job is to find and attract mastery-based agents to the office, protect the culture, and make sure everyone is happy! "

+1(402) 980-5142

josephboltin@realtyexecutives.com

785 HWY 70 SW, Hickory, NC 28602

GET MORE INFORMATION

Name
Phone*
Message

Go tour this home

163 Shagbark CT