
11732 Windy Mist WAY, Huntersville, NC 28078
REQUEST A TOUR If you would like to see this home without being there in person, select the "Virtual Tour" option and your agent will contact you to discuss available opportunities.
In-PersonVirtual Tour
$ 385,000
Est. payment | /mo

3 Beds

3 Baths

1,980 SqFt


Save
$ 385,000
Est. payment | /mo
Save

3 Beds

3 Baths

1,980 SqFt

Key Details

Property Type Single Family Home

Sub Type Single Family Residence

Listing Status Active

Purchase Type For Sale

Square Footage 1,980 sqft

Price per Sqft $194

Subdivision Tanners Creek

MLS Listing ID 4431912

Style Transitional

Bedrooms 3

Full Baths 2

Half Baths 1

Construction Status Completed

HOA Fees $182/Semi-Annually

HOA Y/N 1

Abv Grd Liv Area 1,980

Year Built 2001

Lot Size 4,791 Sqft

Acres 0.11

Property Sub-Type Single Family Residence

Property Description

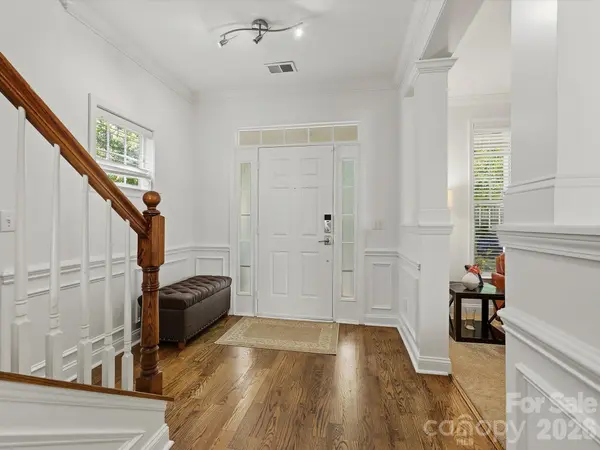
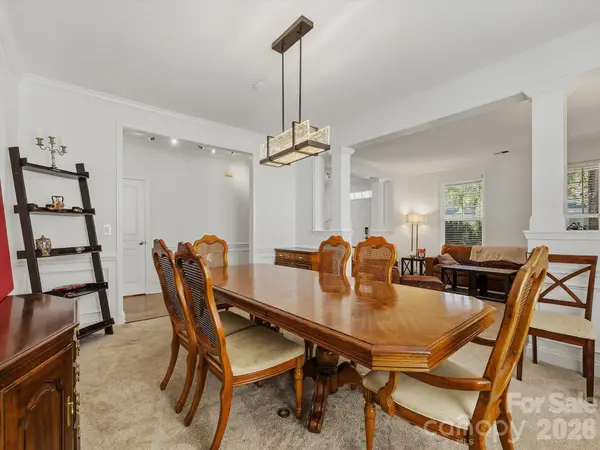
Discover timeless appeal and inviting sophistication in this beautifully appointed two-story home in the sought-after Tanners Creek community. Welcoming curb appeal begins with a covered front porch and mature landscaping, while the light-filled foyer introduces hardwood floors, refined millwork, and a classic staircase. The elegant formal dining room showcases architectural columns, crown molding, and a contemporary statement light fixture, while the adjoining living room offers abundant natural light and effortless flow into the main living areas. The expansive Great Room serves as a welcoming gathering space, featuring a fireplace flanked by built-in shelving, hardwood floors, and generous windows overlooking the outdoors. The open-concept design transitions seamlessly into the well-appointed kitchen, featuring granite countertops, stainless steel appliances, tile backsplash, abundant cabinetry, generous prep space, and a center island with seating. A conveniently located powder room completes the main level. Upstairs, the spacious Primary Suite offers a relaxing retreat with vaulted ceilings, abundant natural light, and ample space for a complete bedroom arrangement. The ensuite bath features a dual-sink vanity, soaking tub, separate glass-enclosed shower, and natural light. Additional bedrooms provide versatile accommodations for guests, a home office, or other needs, complemented by a full bath with a generous vanity, tub/shower combination, and built-in storage. Step outside to an expansive rear deck overlooking the fenced backyard, framed by mature trees and green space, creating an inviting setting for outdoor dining, entertaining, or quiet relaxation. Tanners Creek residents enjoy community amenities including an outdoor swimming pool and clubhouse. Conveniently located near shopping, dining, entertainment, and interstate access, this home offers an appealing combination of classic architectural details, comfortable living spaces, and neighborhood amenities.

Location

State NC

County Mecklenburg

Zoning NR(CD)

Rooms

Primary Bedroom Level Upper

Interior

Interior Features Attic Stairs Pulldown, Breakfast Bar, Built-in Features, Cable Prewire, Entrance Foyer, Kitchen Island, Open Floorplan, Walk-In Closet(s)

Heating Forced Air, Natural Gas

Cooling Ceiling Fan(s), Central Air

Flooring Carpet, Vinyl, Wood

Fireplaces Type Gas Log, Great Room

Fireplace true

Appliance Dishwasher, Disposal, Exhaust Fan, Gas Oven, Gas Range, Gas Water Heater, Microwave, Plumbed For Ice Maker

Laundry Laundry Room, Upper Level

Exterior

Fence Back Yard, Fenced

Community Features Outdoor Pool, Playground, Recreation Area, Sidewalks, Street Lights

Utilities Available Electricity Connected, Natural Gas

Street Surface None,Paved

Porch Covered, Front Porch, Patio

Garage false

Building

Lot Description Wooded

Dwelling Type Site Built

Foundation Slab

Sewer Public Sewer

Water City

Architectural Style Transitional

Level or Stories Two

Structure Type Vinyl

New Construction false

Construction Status Completed

Schools

Elementary Schools Barnette

Middle Schools Francis Bradley

High Schools Hopewell

Others

HOA Name Cedar Management

Senior Community false

Acceptable Financing Cash, Conventional, FHA, VA Loan

Listing Terms Cash, Conventional, FHA, VA Loan

Special Listing Condition None

Listed by Matt Sarver • Keller Williams Lake Norman • Matt@TheSarverGroup.com

Nearby Locations

Joseph Boltin

"My job is to find and attract mastery-based agents to the office, protect the culture, and make sure everyone is happy! "

+1(402) 980-5142

josephboltin@realtyexecutives.com

785 HWY 70 SW, Hickory, NC 28602

GET MORE INFORMATION

Name
Phone*
Message