



3 Beds
3 Baths
1,975 SqFt
3 Beds
3 Baths
1,975 SqFt
Key Details
Property Type Townhouse
Sub Type Townhouse
Listing Status Active
Purchase Type For Sale
Square Footage 1,975 sqft
Price per Sqft $212
Subdivision The Villas At Tuckers Walk
MLS Listing ID 4399047
Style Traditional
Bedrooms 3
Full Baths 2
Half Baths 1
Construction Status Under Construction
HOA Fees $165/mo
HOA Y/N 1
Abv Grd Liv Area 1,975
Year Built 2026
Lot Size 2,439 Sqft
Acres 0.056
Lot Dimensions 24.29x100.24.29x100
Property Sub-Type Townhouse
Property Description
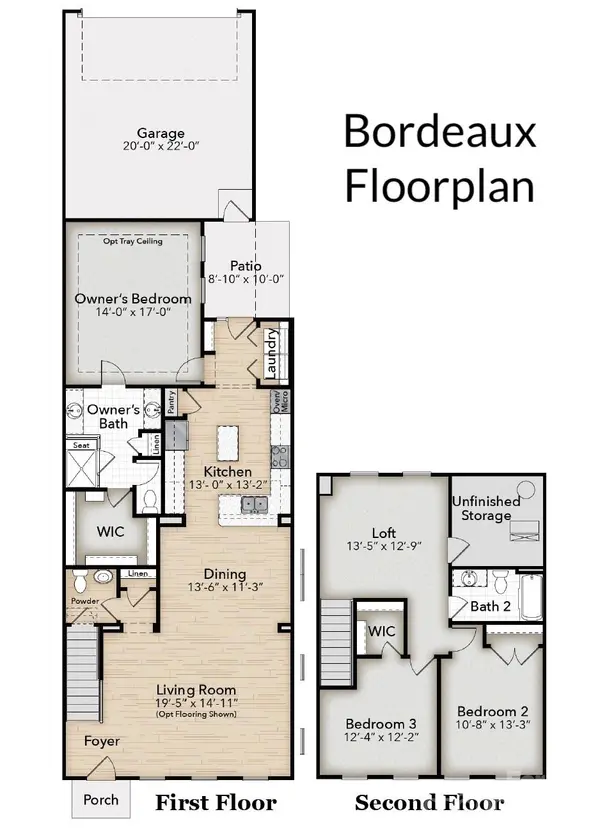
This new construction BORDEAUX townhome offers a highly desirable PRIMARY SUITE ON THE MAIN FLOOR, 3 bedrooms, 2.5 baths, approximately 1,974 sq. ft., and an attached 2-car garage.
One of the standout features of the Bordeaux is the separation between the main living space and primary suite. The spacious LIVING ROOM IS POSITIONED AT THE FRONT OF THE HOME, creating a welcoming space for entertaining and everyday living, while the PRIMARY SUITE IS PRIVATELY LOCATED AT THE REAR OF THE HOME for added peace and separation.
The kitchen sits at the heart of the main level and features abundant cabinetry, granite countertops, tile backsplash, GE wall oven, microwave, cooktop, dishwasher, and a large workspace island. Designer plank flooring extends through the foyer, kitchen, half bath, and laundry areas.
The rear primary suite features a generous walk-in closet and a spacious bath with dual vanities, tiled bench shower, linen closet, and separate water closet. Just off the kitchen, the laundry/drop zone provides convenient access to the partially covered rear patio and attached 2-car rear-load garage.
Upstairs, a versatile loft provides a second living area, home office, media room, or game room, along with two additional bedrooms and a full bath. Nine-foot ceilings on both levels enhance the open, spacious feel throughout the home.
Located in the CABARRUS COUNTY SCHOOL SYSTEM with convenient access to shopping, dining, healthcare, major commuter routes, and Concord Mills. Community amenities include a dog park, professionally landscaped common areas, and a meeting house with kitchenette and restrooms.
Tucker's Walk is in its FINAL PHASE, and this home now combines a $10,000 PRICE REDUCTION with up to $12,500 toward closing costs and/or a rate buy-down. Buyers who can CLOSE BY THE END OF 2026 may also qualify for an ADDITIONAL $10,000, bringing the potential total assistance to $22,500.
With limited opportunities remaining, now is the time to take a closer look.
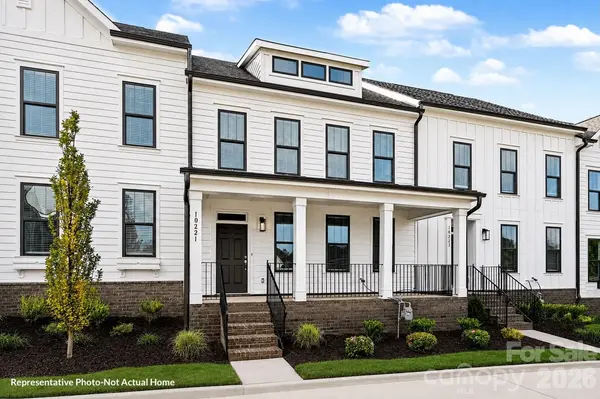
Photos may be representative of the floor plan and may show options or upgrades not included in this home.
Location
State NC
County Cabarrus
Zoning PUD
Rooms
Guest Accommodations None
Primary Bedroom Level Main
Main Level Bedrooms 1
Main Level, 14' 11" X 19' 5" Living Room
Main Level, 11' 3" X 13' 6" Dining Area
Main Level, 13' 2" X 13' 0" Kitchen
Main Level Laundry
Main Level, 17' 0" X 14' 0" Primary Bedroom
Main Level Bathroom-Full
Upper Level, 12' 9" X 13' 5" Loft
Upper Level, 13' 3" X 10' 8" Bedroom(s)
Upper Level Bathroom-Full
Upper Level, 12' 2" X 12' 4" Bedroom(s)
Main Level Bathroom-Half
Interior
Interior Features Breakfast Bar, Cable Prewire, Drop Zone, Kitchen Island, Open Floorplan, Walk-In Closet(s)
Heating Forced Air, Natural Gas, Zoned
Cooling Central Air, Zoned
Flooring Carpet, Tile, Vinyl
Fireplace false
Appliance Dishwasher, Disposal, Electric Cooktop, ENERGY STAR Qualified Dishwasher, Gas Water Heater, Low Flow Fixtures, Microwave, Plumbed For Ice Maker, Self Cleaning Oven, Wall Oven
Laundry Electric Dryer Hookup, Laundry Closet, Main Level, Washer Hookup
Exterior
Exterior Feature Lawn Maintenance
Garage Spaces 2.0
Utilities Available Cable Available, Natural Gas, Underground Power Lines, Underground Utilities, Wired Internet Available
Roof Type Architectural Shingle,Metal
Street Surface Concrete,Paved
Porch Covered, Front Porch
Garage true
Building
Lot Description Level
Dwelling Type Site Built
Foundation Slab
Builder Name Meeting Street Homes & Communities
Sewer Public Sewer
Water City
Architectural Style Traditional
Level or Stories Two
Structure Type Fiber Cement
New Construction true
Construction Status Under Construction
Schools
Elementary Schools W.R. Odell
Middle Schools Harris Road
High Schools Cox Mill
Others
Pets Allowed Yes, Breed Restrictions, Number Limit, Cats OK
HOA Name CSI Property Management
Senior Community false
Restrictions Architectural Review,Rental – See Restrictions Description,Signage,Use
Acceptable Financing Cash, Conventional, Exchange, FHA, VA Loan
Listing Terms Cash, Conventional, Exchange, FHA, VA Loan
Special Listing Condition None
Virtual Tour https://www.meetingstreet.net/plan-details/ trueordeaux
Nearby Locations
"My job is to find and attract mastery-based agents to the office, protect the culture, and make sure everyone is happy! "